Conceptual design & feasibility studies
Architecture Design
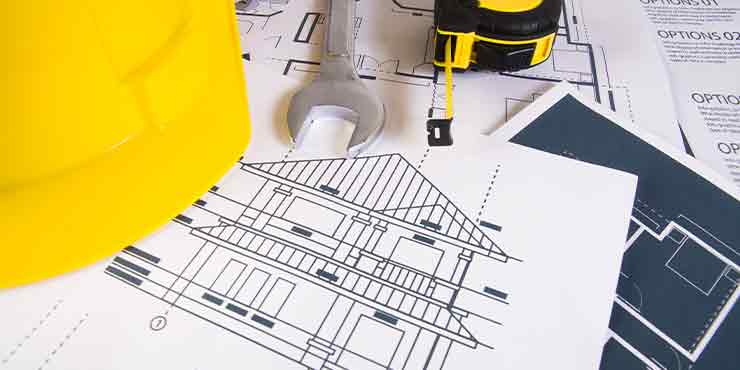
Transforming ideas into impactful spaces.
At Emberstone, our architectural design services combine creativity with functionality to produce buildings that are efficient, beautiful, and sustainable. We engage with our clients from concept development through to construction drawings, ensuring every detail reflects your vision, site conditions, and regulatory requirements
Transforming ideas into impactful spaces.
-
-
Floor plans, elevations, and sections
-
3D visualizations & renderings
-
Design review meetings with clients
-
Local authority compliance & approvals
Why Choose Us
We design with the end in mind — balancing aesthetic appeal, spatial efficiency, and cost-effectiveness. Whether it's residential, commercial, or institutional, your design is in expert hands.