PROPOSED DESIGN FOR RESIDENTIAL BUILDING TO BE BUILT AT MBEZI BEACH, DAR ES SALAAM - TANZANIA
Project Title
PROPOSED DESIGN FOR RESIDENTIAL BUILDING TO BE BUILT AT MBEZI BEACH, DAR ES SALAAM - TANZANIA
Service Name
Architectural Design
Status
Active
Date
2025-07-22
Photos
4 images
About This Project
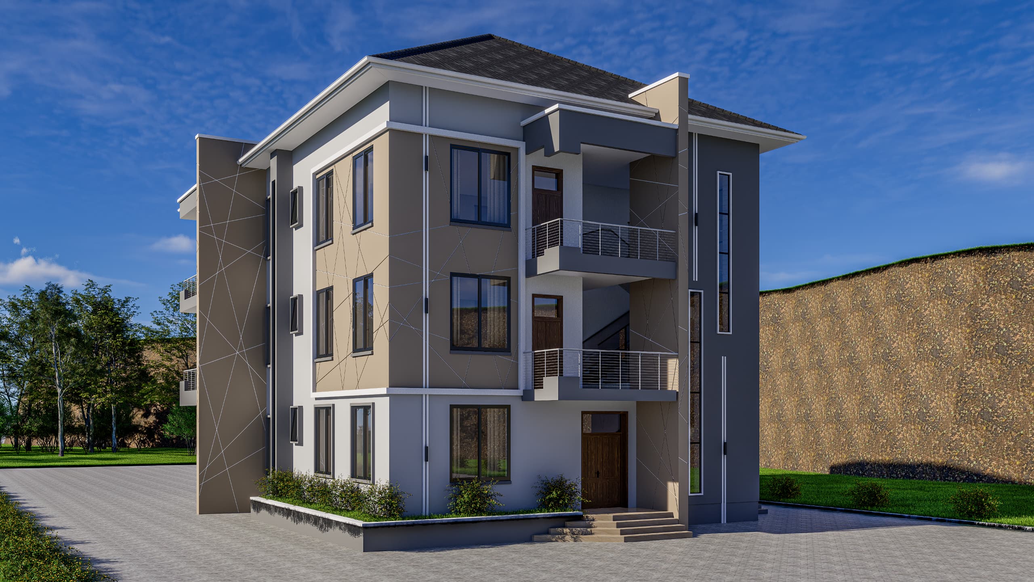
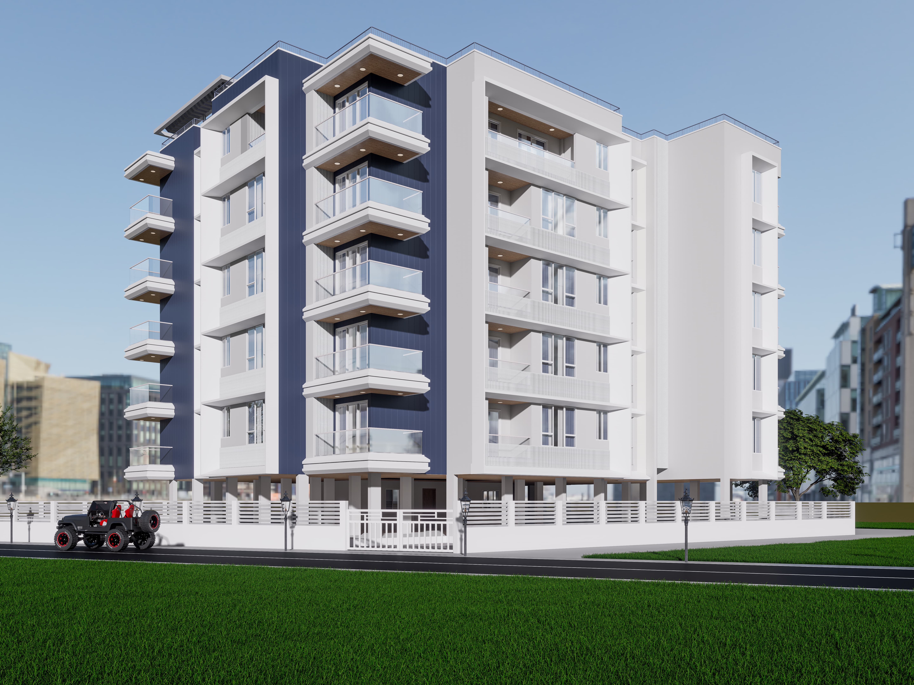
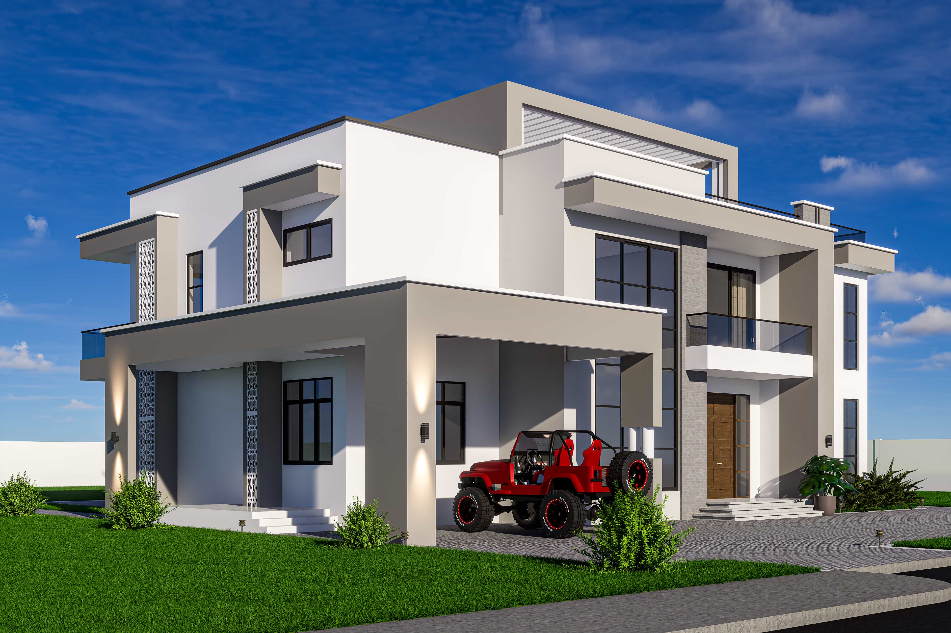
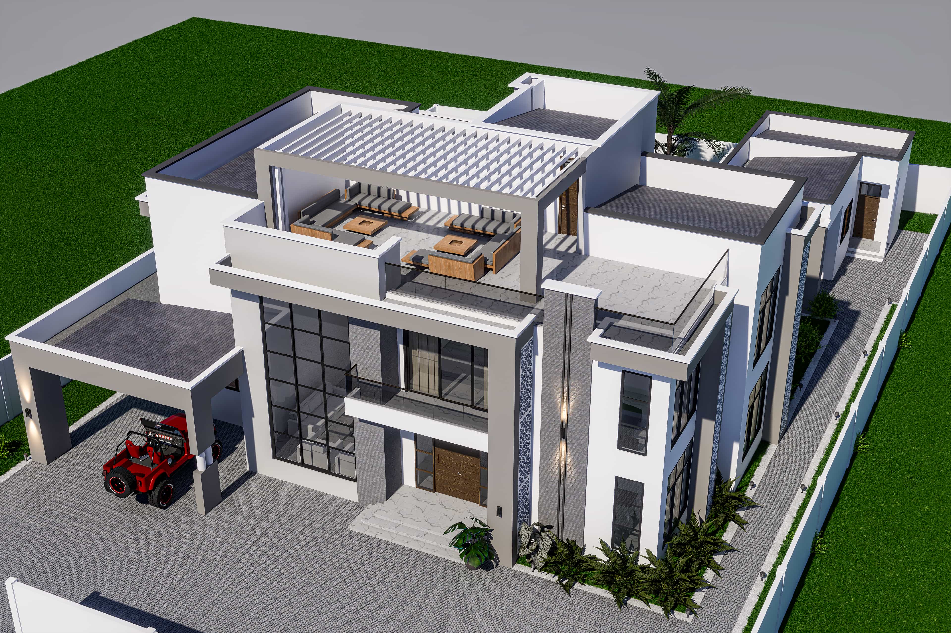
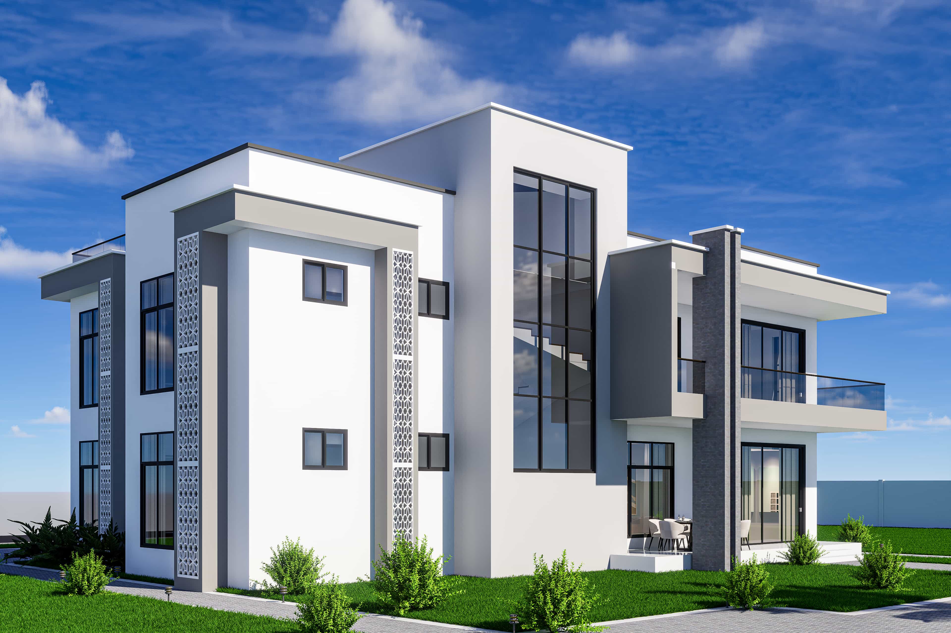
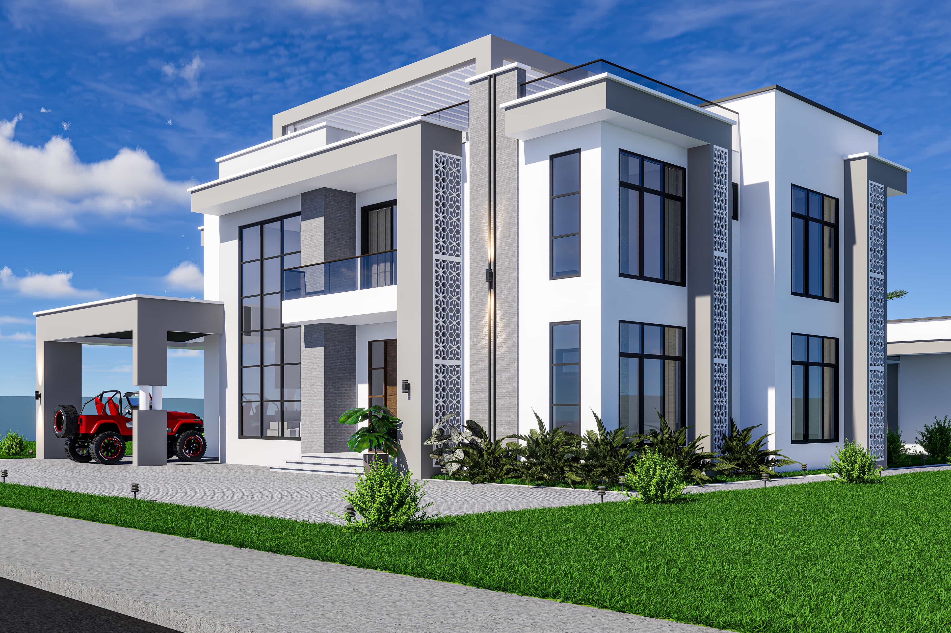
The project involves the architectural and structural design of a modern residential building to be developed at Mbezi Beach, one of Dar es Salaam’s most desirable and fast‑growing coastal neighborhoods. The proposed design focuses on delivering high‑quality living spaces, efficient layouts, and a contemporary aesthetic suitable for both family residence and premium rental units.Scope of the Proposed Design
1. Architectural Concept Development — creation of a modern residential layout optimized for comfort, natural lighting, and functional circulation.
2. Structural Design — reinforced concrete structural system engineered for durability and compliance with Tanzanian building standards.
3. Space Planning — arrangement of bedrooms, living areas, kitchen, balconies, and service spaces to maximize usability and privacy.
4. Façade Design — modern exterior treatment reflecting coastal elegance and contemporary urban style.
5. 3D Visualization — realistic renders illustrating the building’s final appearance, materials, and spatial experience.
6. Site Planning — placement of the building on the plot, access routes, parking, and landscaping considerations.
7. Compliance Review — ensuring the design meets local regulations, zoning requirements, and safety standards.
Design Objectives
- Deliver a modern residential structure suitable for Mbezi Beach’s premium environment.
- Maximize natural ventilation and lighting for energy efficiency.
- Provide functional and comfortable living spaces for long‑term occupancy.
- Incorporate durable materials suitable for coastal conditions.
- Achieve a balanced blend of aesthetics and practicality.
Expected Deliverables
- Complete architectural drawings
- Structural engineering drawings
- 3D renders and visualizations
- Site layout plan
- Design report and specifications
Interested in this project?
Contact us to discuss similar work for your needs.